
全部商品 / Mitaka 工業雷射探針量測儀 / 雷射探針 3D 表面粗糙測量儀

NH5 雷射探針3D表面粗糙測量儀
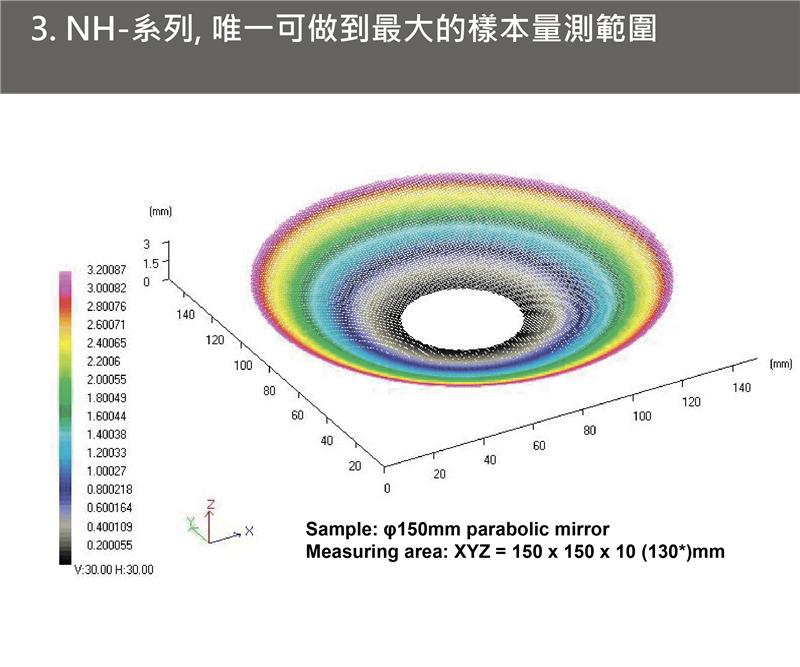
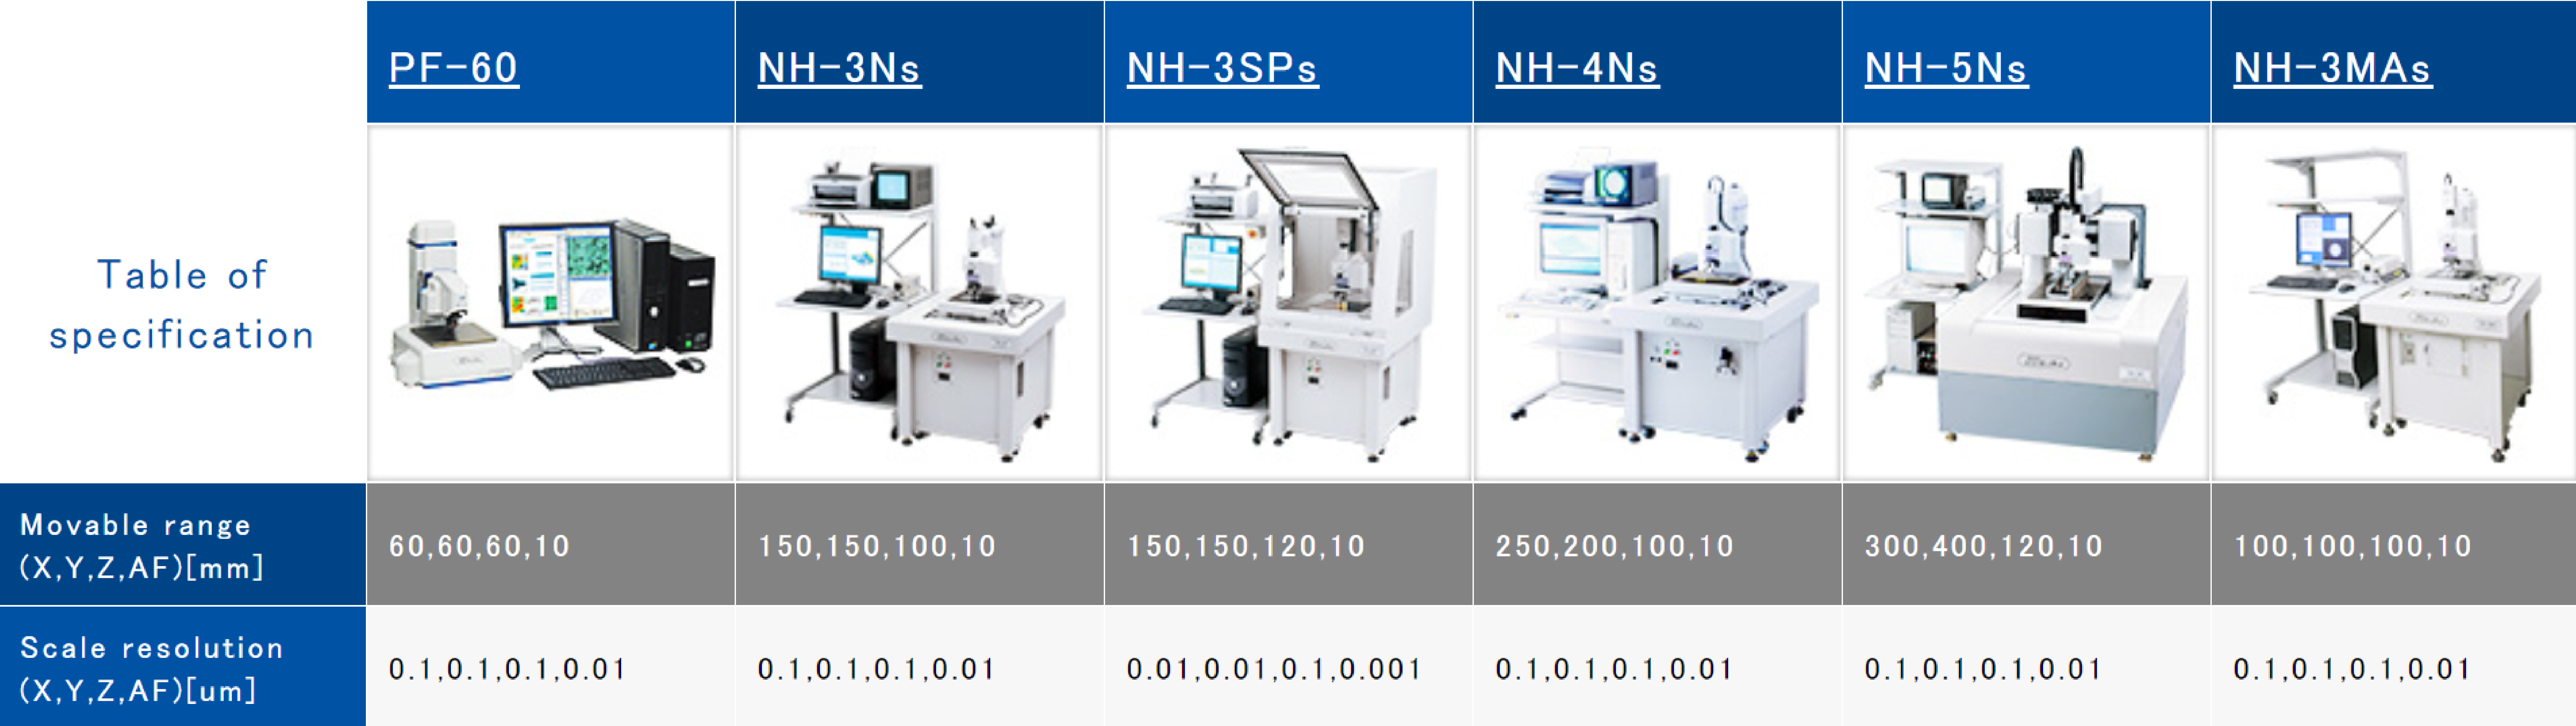
具有最大的樣品量測範圍 : XYZ = 150x150x10 mm, AF(Z) = 10 mm
量測精確度可達 : XY=0.01 µm AF(Z)= 0.001 µm
精密3D 量測
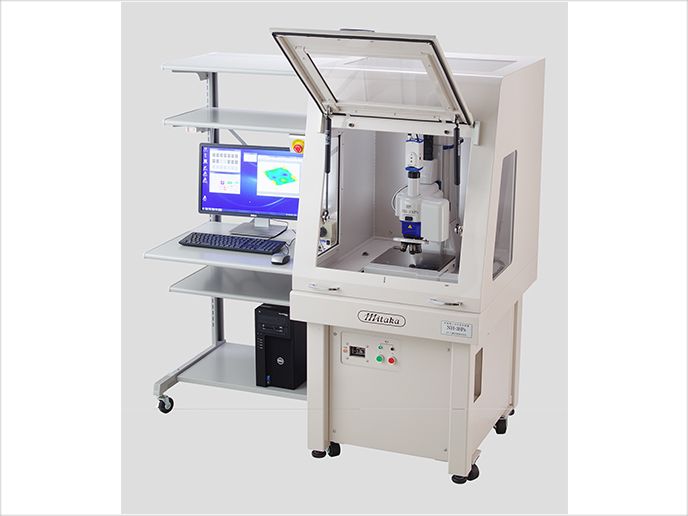
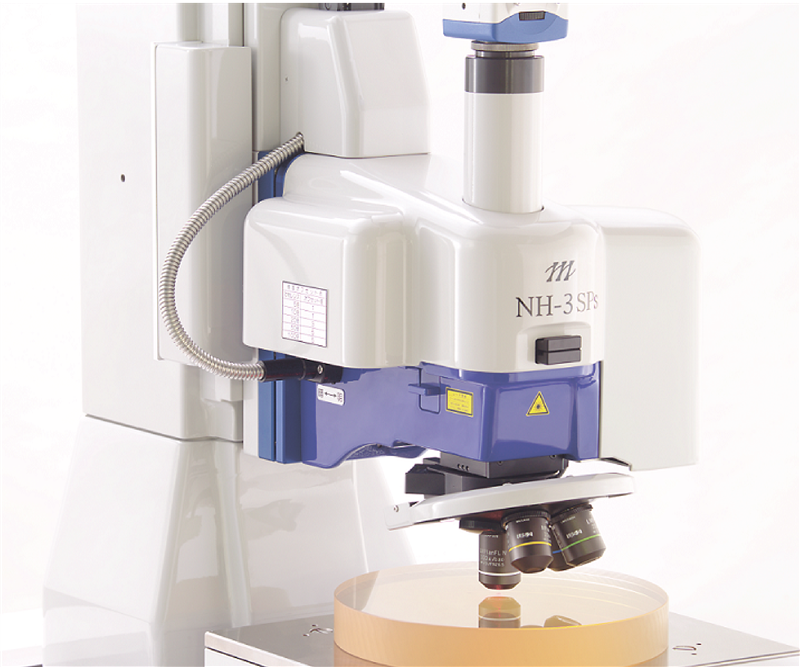
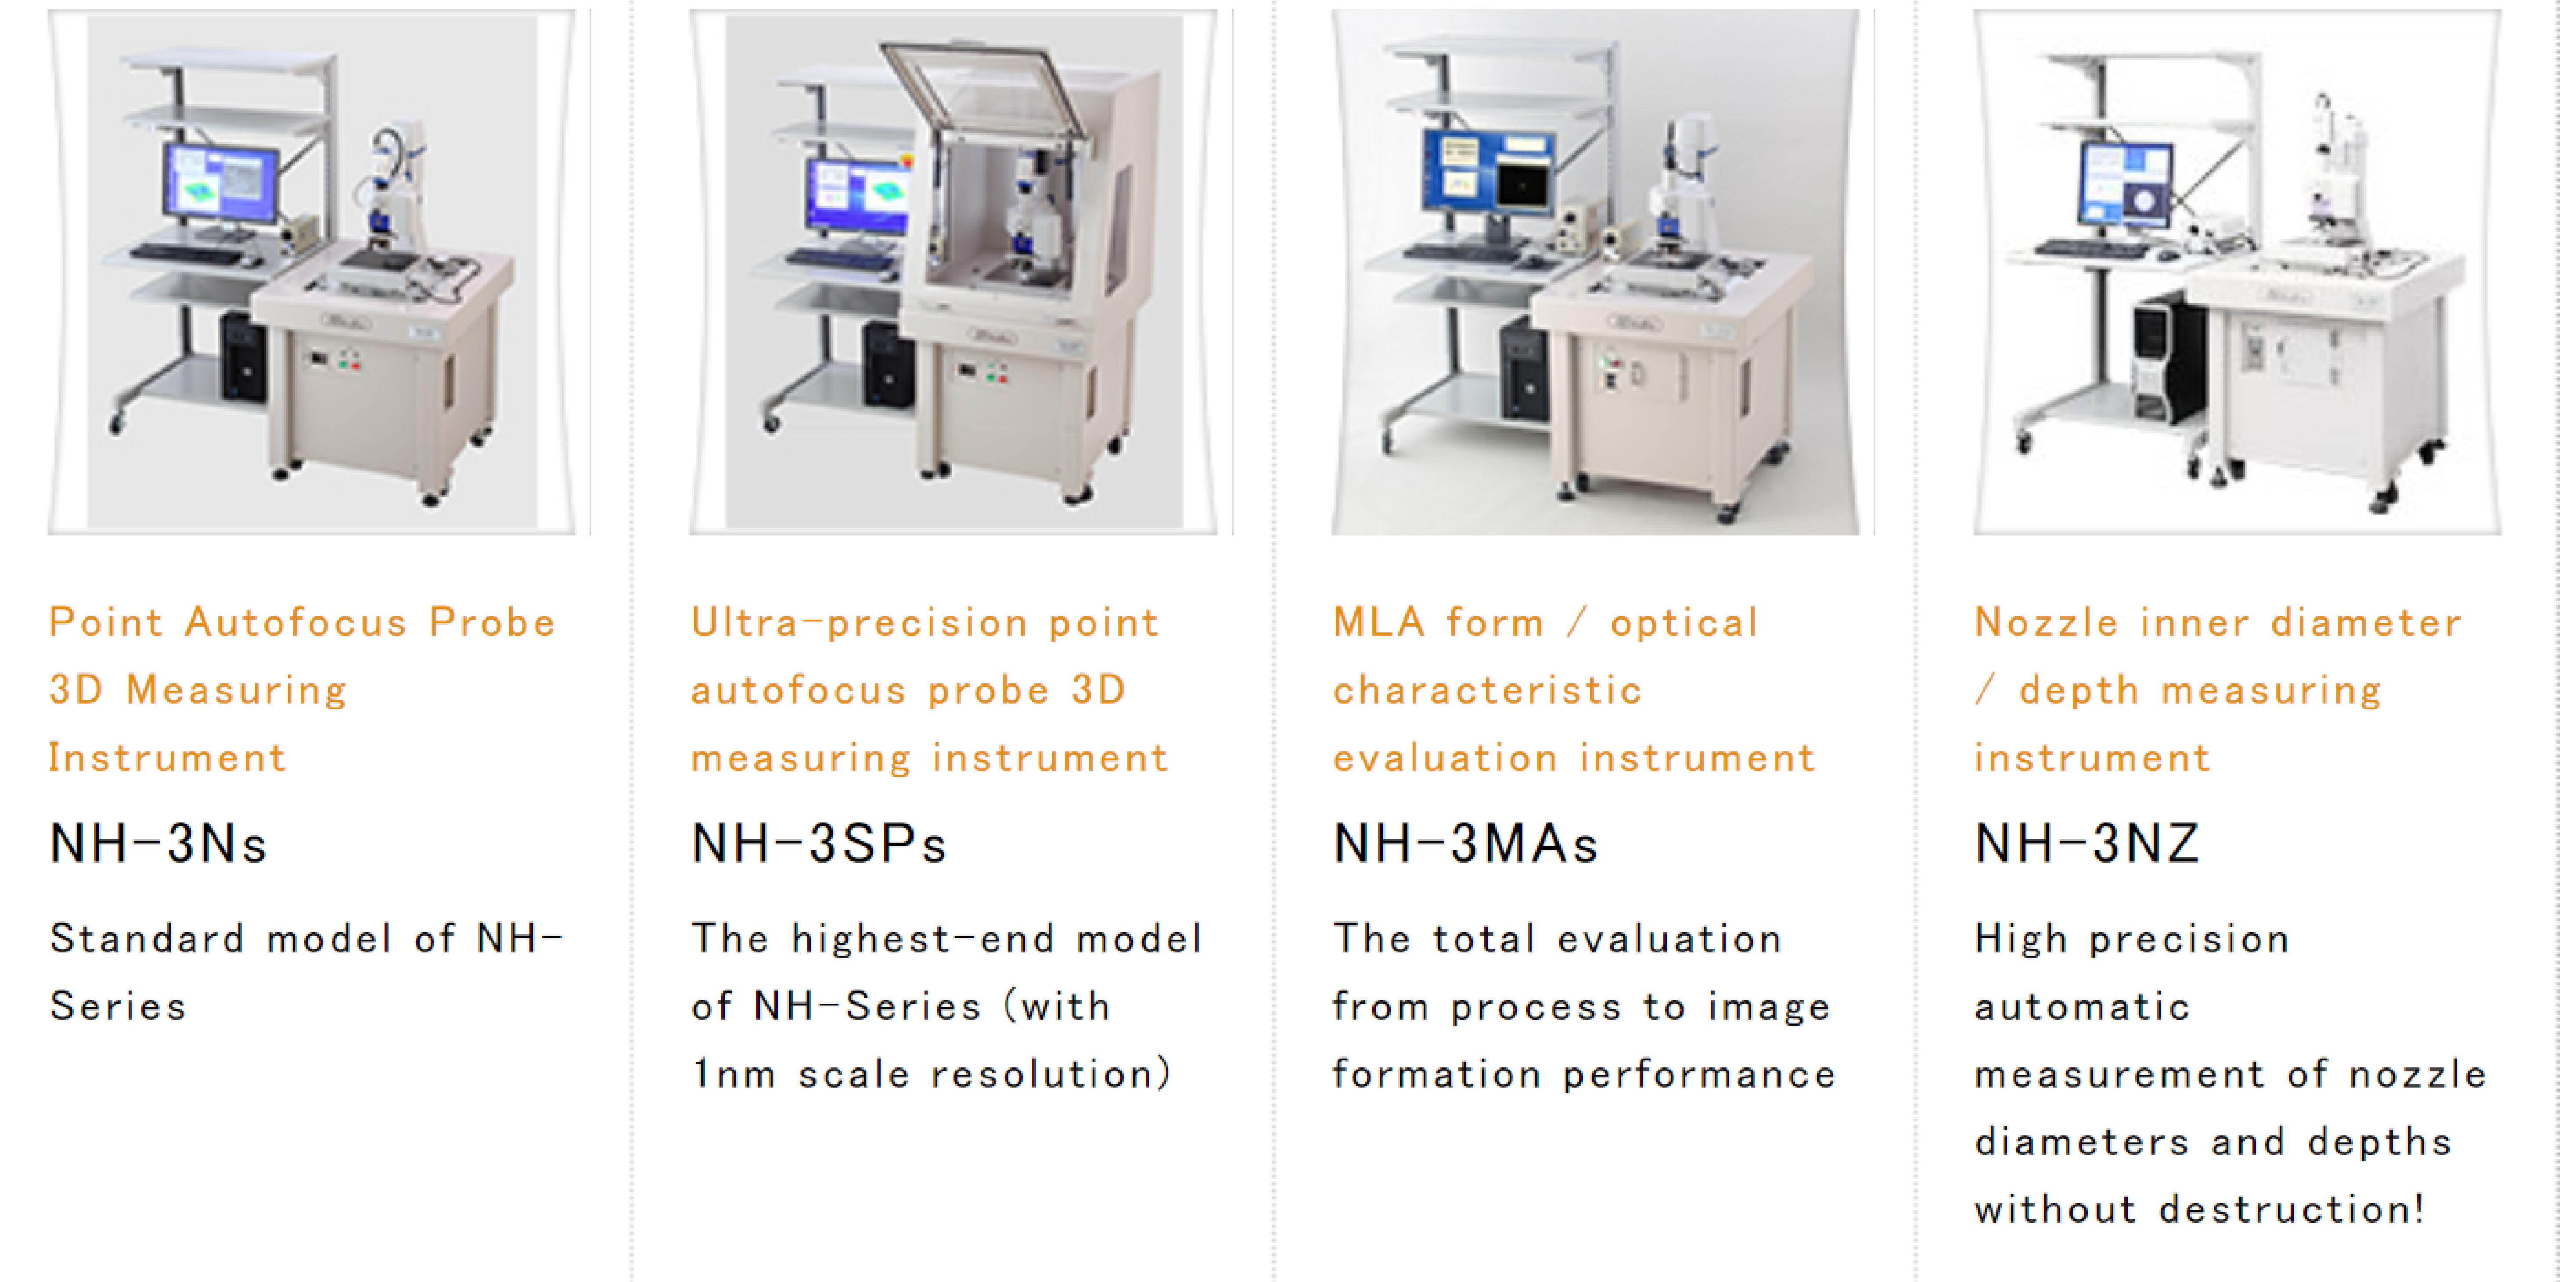
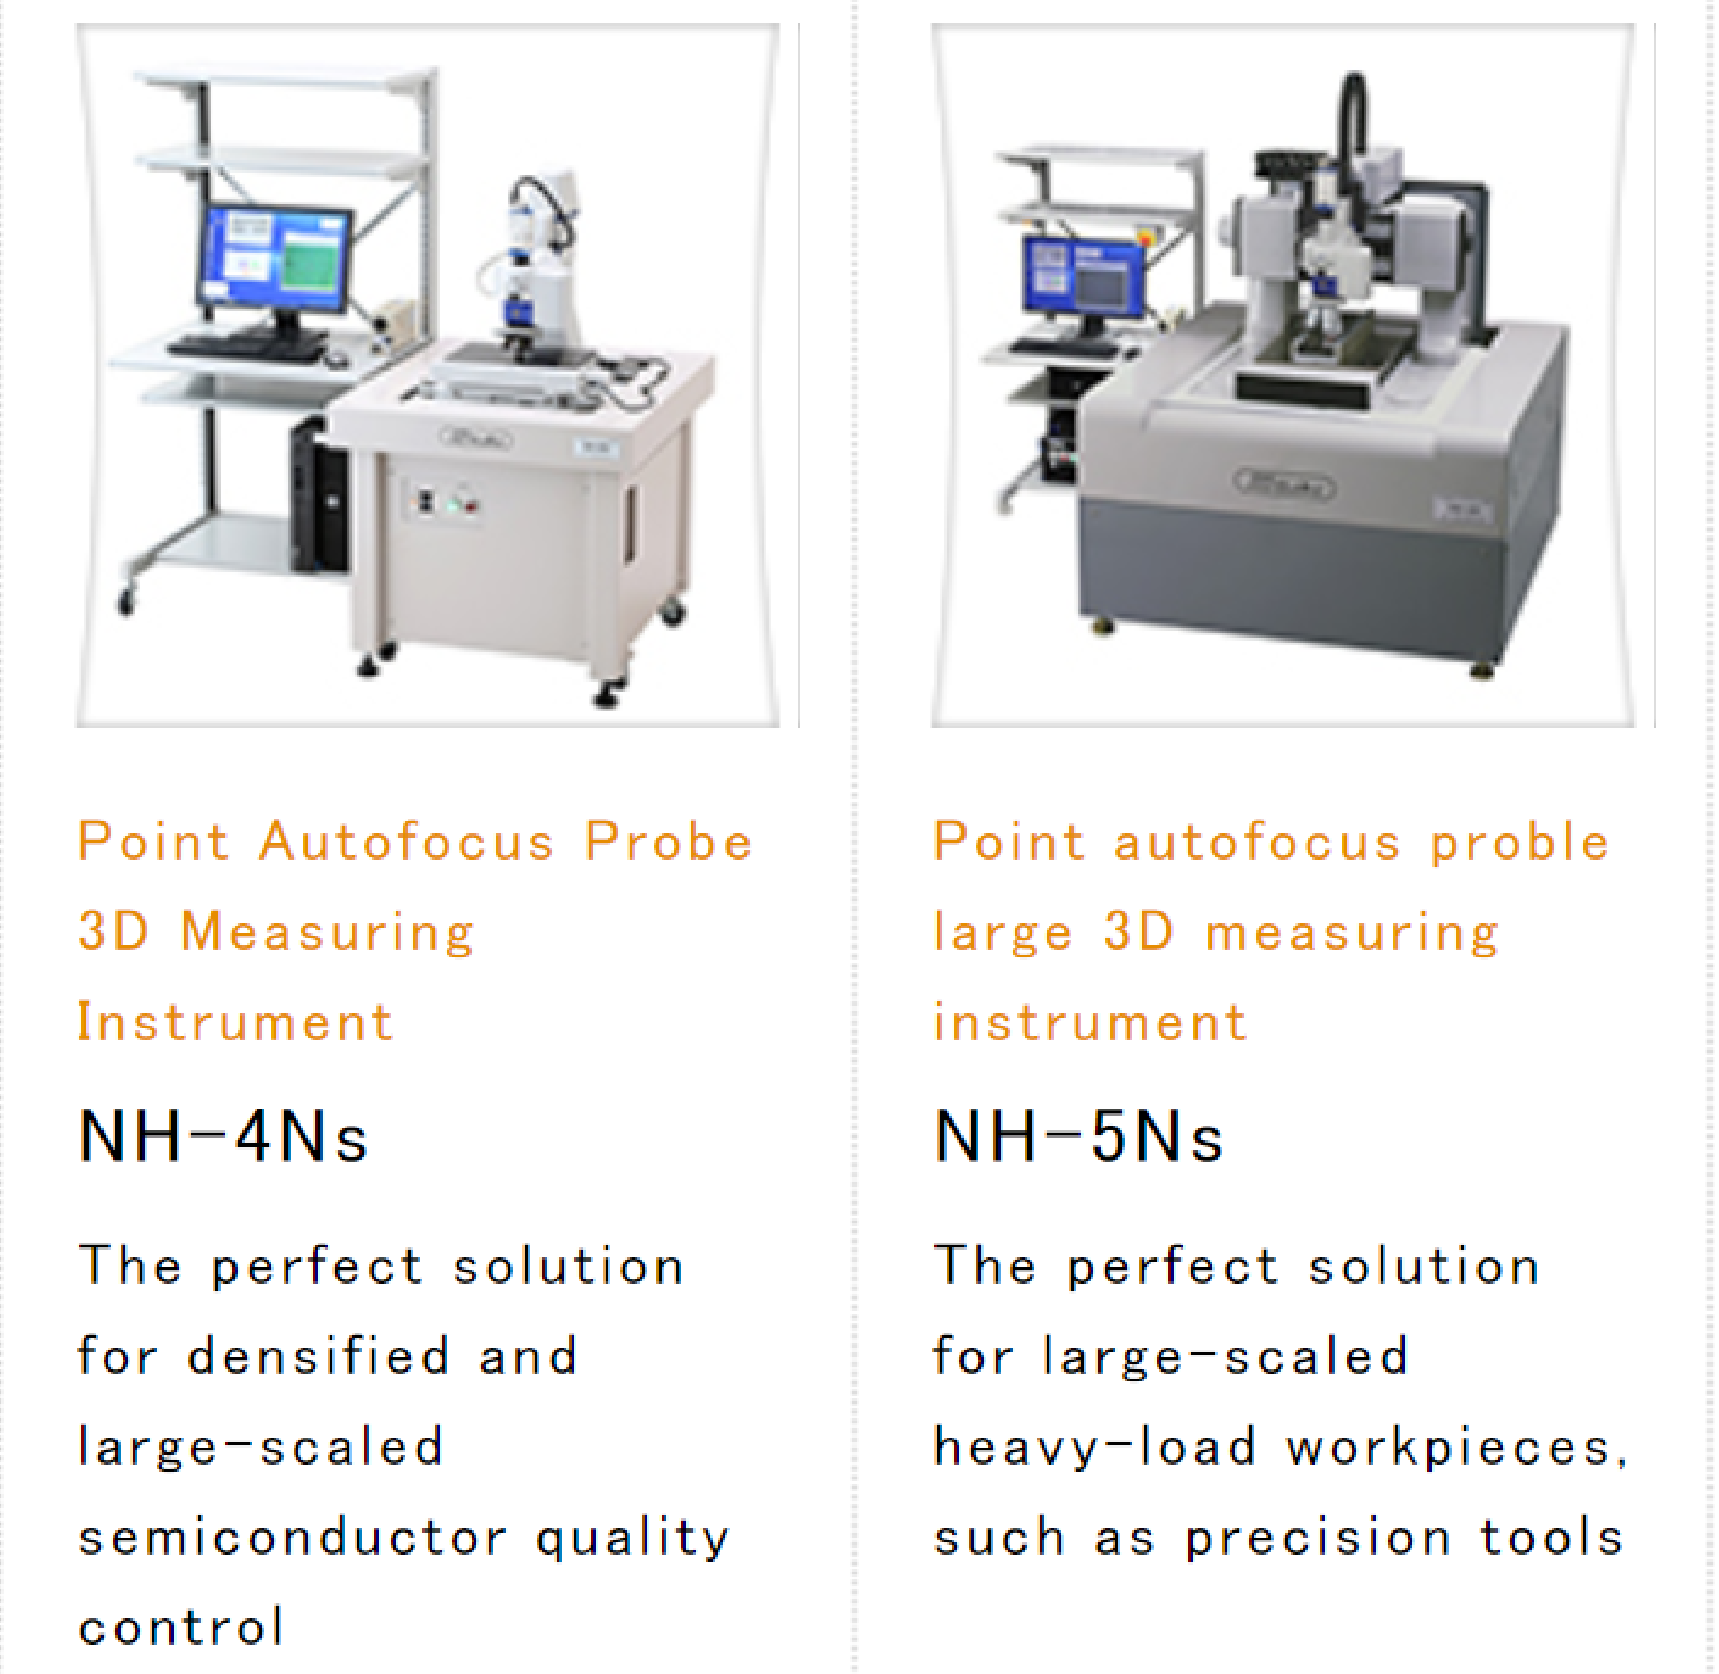
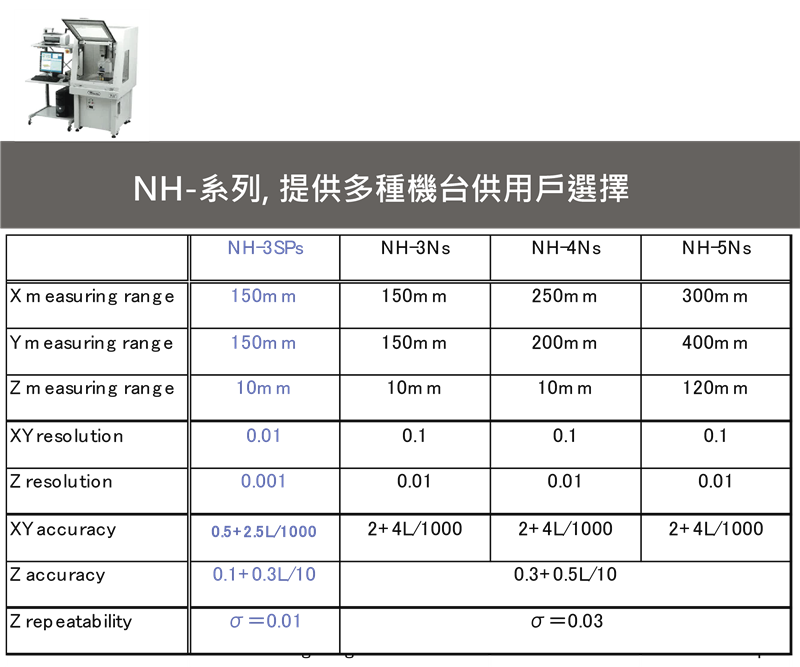
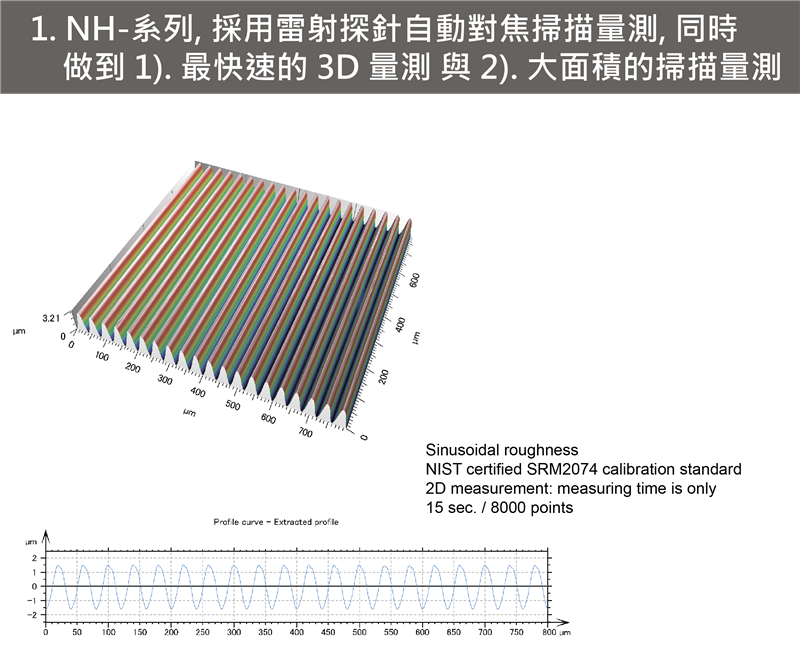
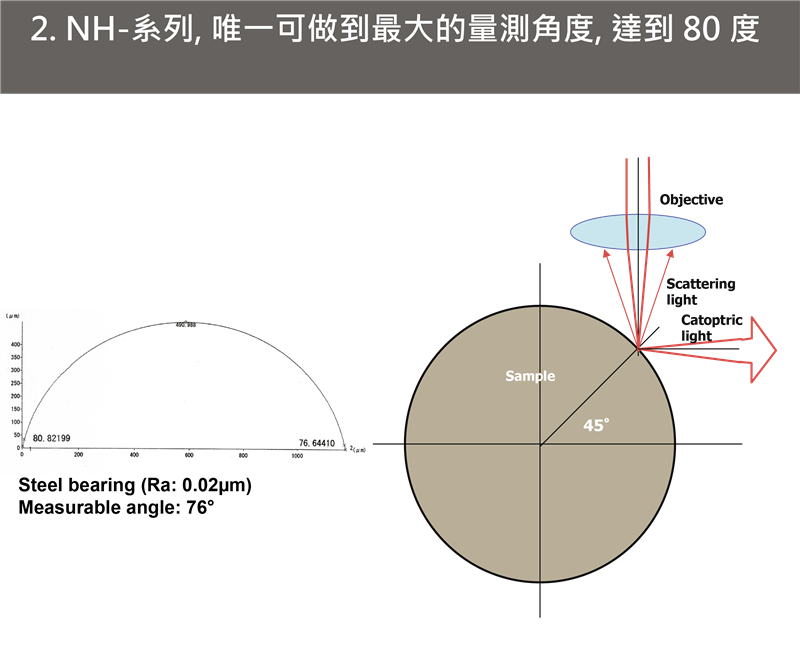
Mitaka NH-系列, 主要是提供精密的 3D 量測, 其雷射探針的口徑僅達 0.4 微米, 不僅具有自動對焦的超高速掃描量測, 更可以做大面積樣本的精密量測, 也可執行最陡峭的角度量測.
Mitaka NH-系列的量測數據, 再現性最佳, 精密度最高. 系統設計精良, 堅固耐用. 值得業界投資使用.
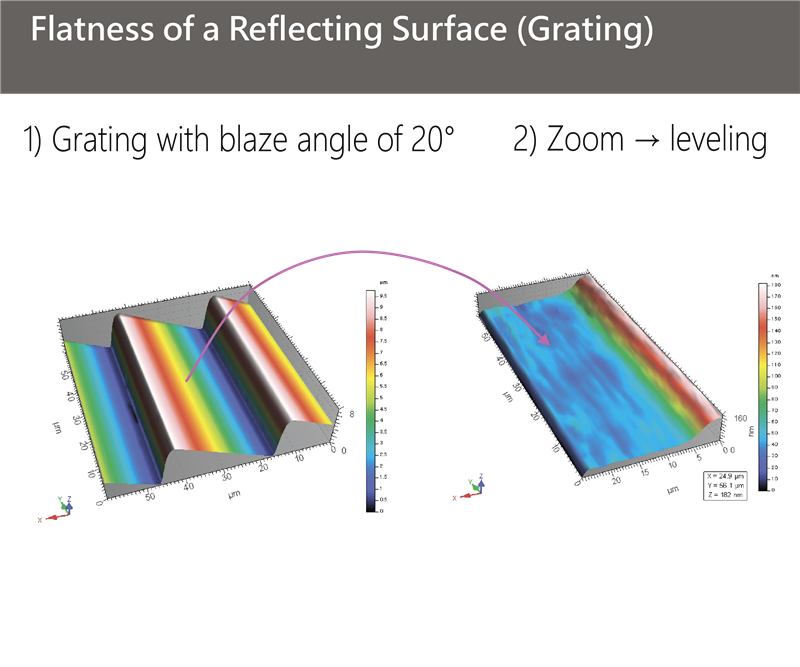
Mitaka NH-系列, 採用獨家的雷射探針, 自動聚焦掃描量測, 同時具有最高精度的定位, 可達 0.1µm,同時雷射探針可測角度高達 87 度 ( 接 觸式的輪廓計因為曲面角度問題, 無法達到全面輪廓量測的要求),可對各種弧面或非平面物體, 做出最精密的表面形貌出量測. 例如表面輪廓,真直度,表面粗度, 平坦度. 可應用於各主產業的應用,
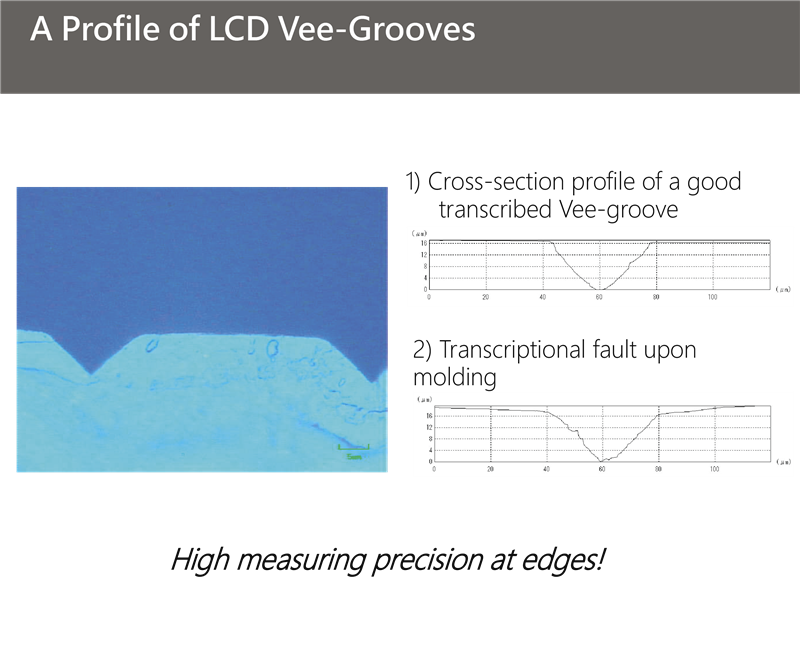
例如光學玻璃基板的輪廓量測, V GROOVE 輪廓量測. 因為沒有傳統的雷射光點散射誤差, 所以 NH 可以取得更精密的測量結果. 此外, NH 可以做到最大的傾斜角度量測, 可以最大複雜形貌的量測.
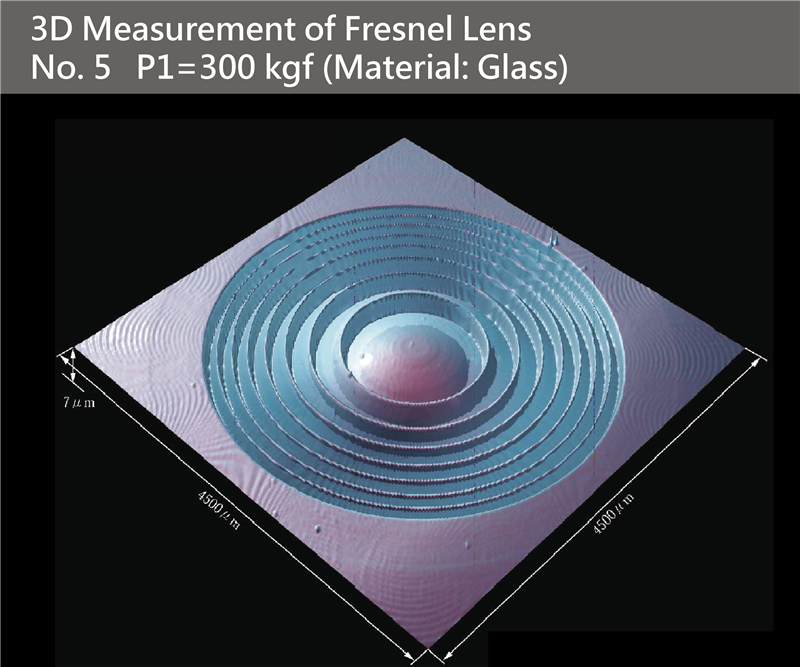
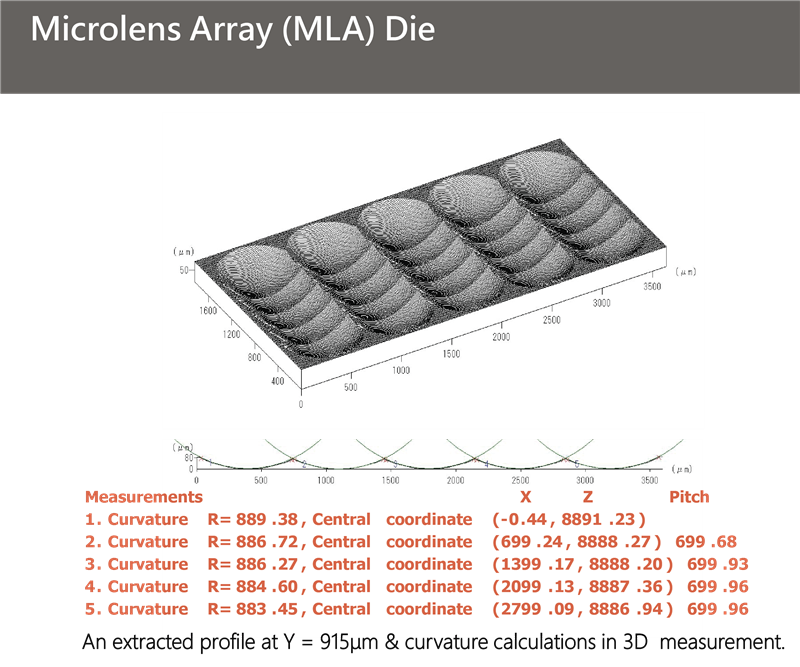
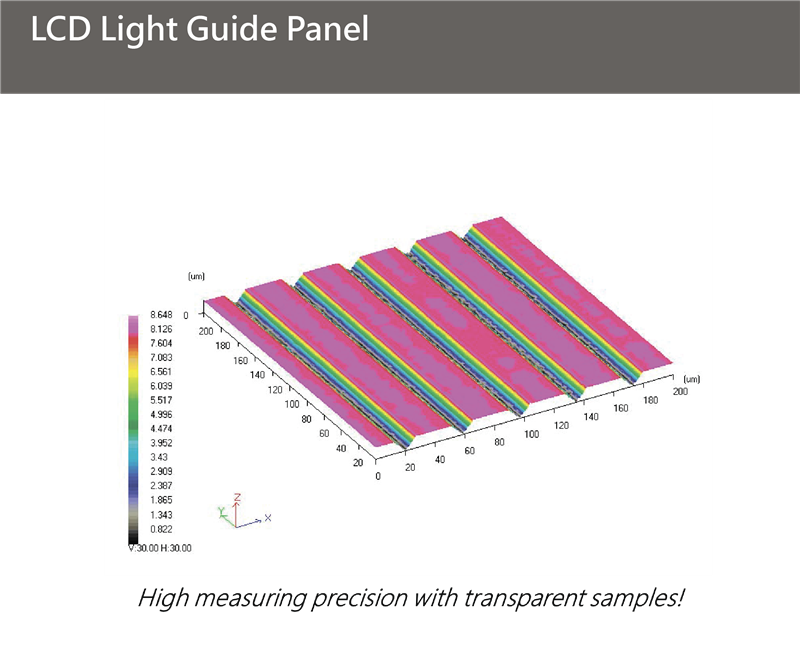
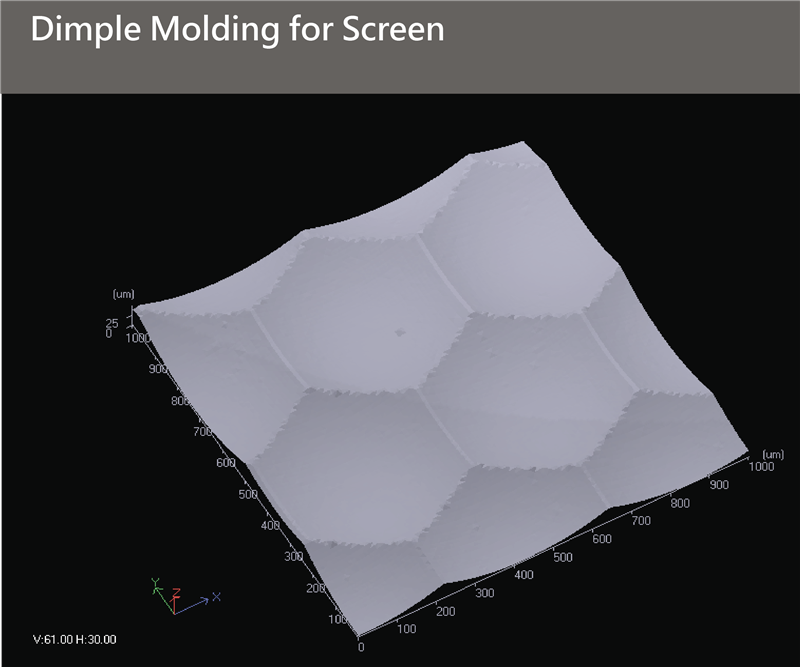
例如, 半導體晶圓的三維測量, 液晶導光板的輪廓量測,間距量測, 手機微距鏡頭 Micro lens,測量,測量間距. 機密基材包括非球面鏡片測量,精密加工與模具測量,粗糙度測量, 表面有划痕,缺陷測量.
List of options
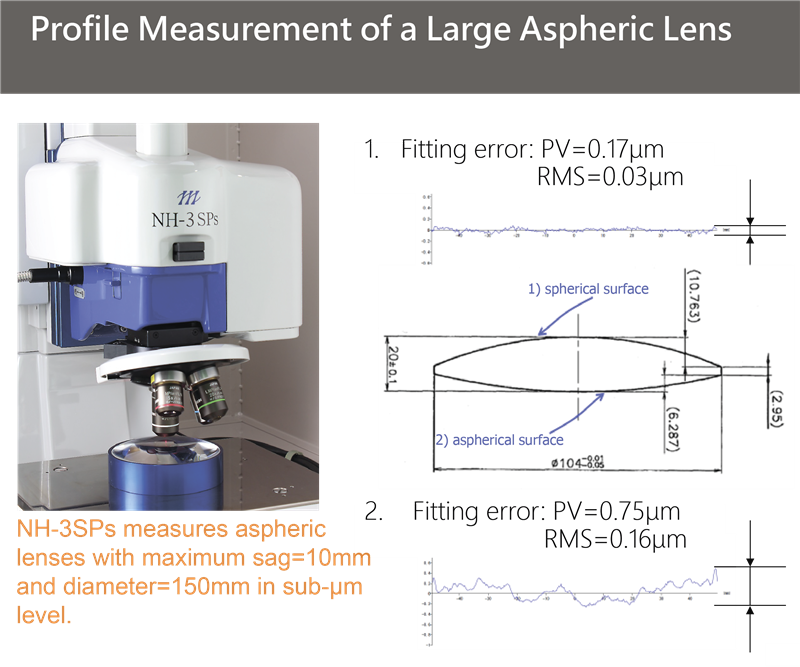
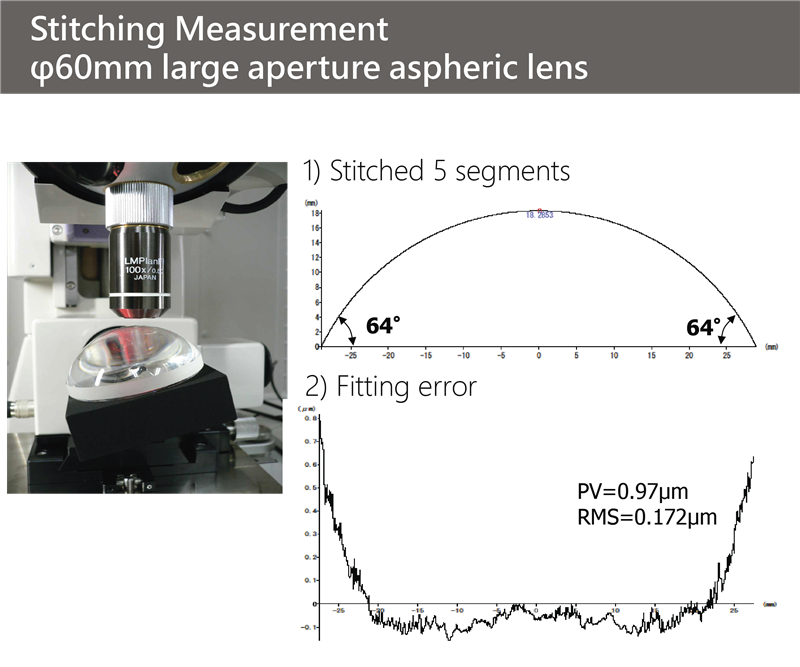
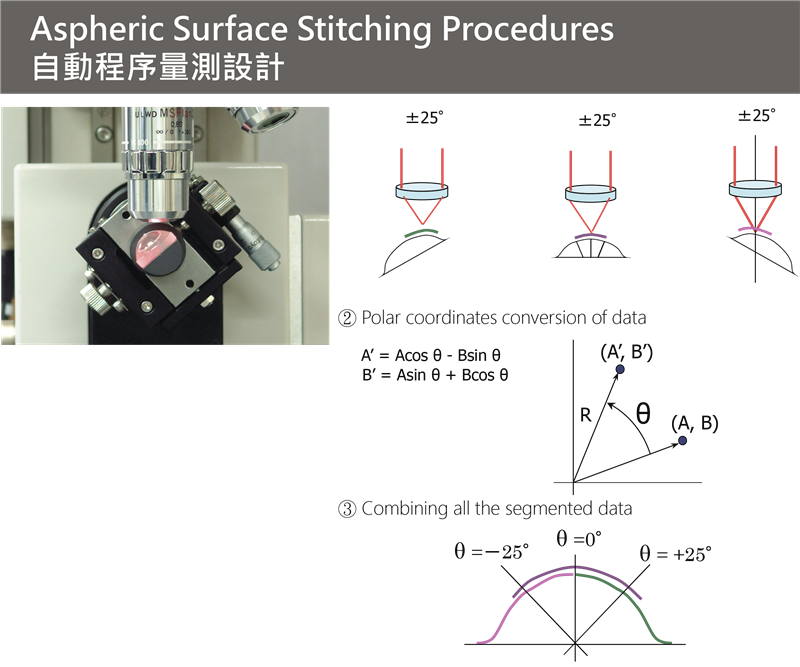
High NA aspheric surface measuring unit
Stitching measurement method offers sub-micrometer measurement of over 60°slope.
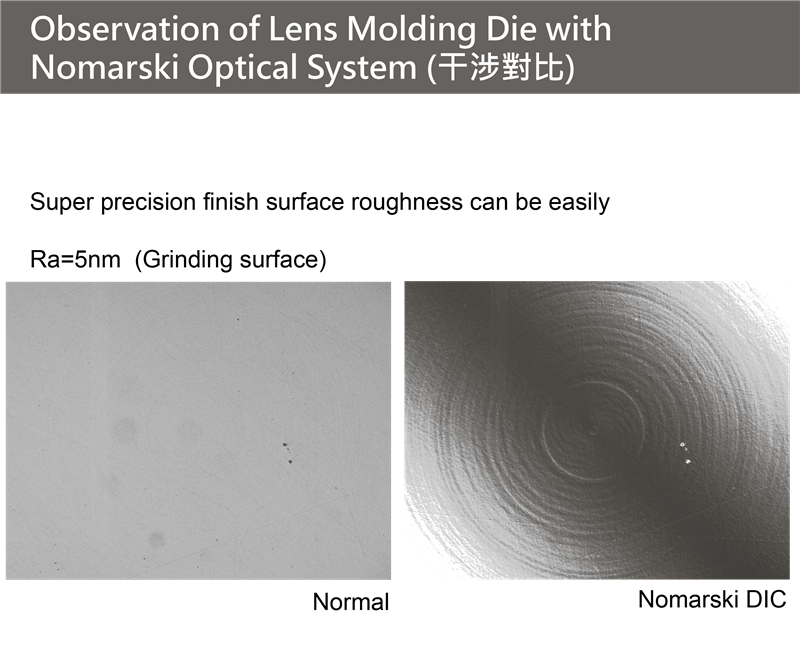
Nomarski differential interference observation
Observation of surface roughness and scratches of several angstrom level.
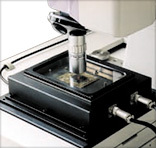
Temperature control thermostat chamber
High precision measurement of a workpiece deformation under temperature fluctuation.
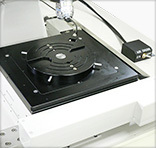
Wafer holder
Pneumatic power chuck type high precision wafer holder is exclusively designed for NH Series.
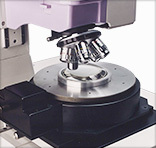
6-inch automatic θ stage
Improving operability of measurement and offering easy setting of a workpiece.
About NH Series
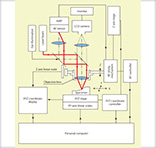
Measuring Principle and Features
Autofocusing system which is immune to surface textures of workpieces
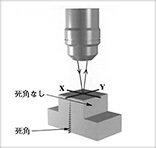
Main Features
Mitaka laser probe 3D measuring instruments are user-friendly systems which offer high-precision measurement
Measuring / Analysis software
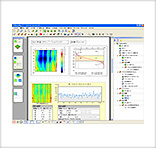
3D Surface Texture Analysis & Evaluation Software
Mitaka Map
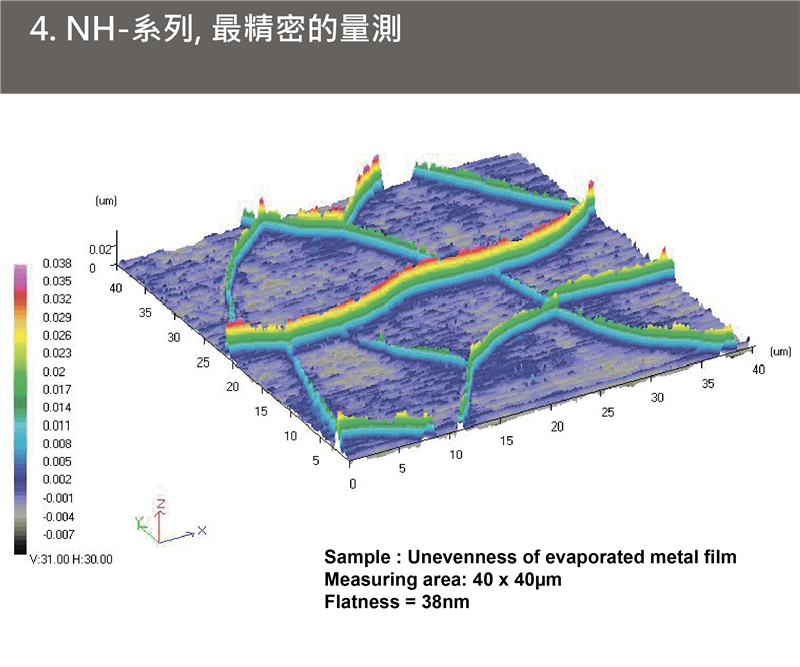
Mitaka Map extracts nano-unevenness from a large area
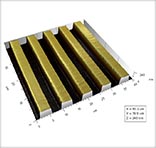
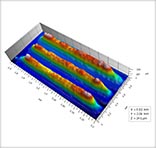
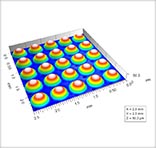
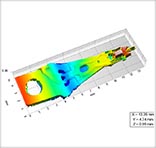
Measuring Examples
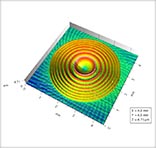
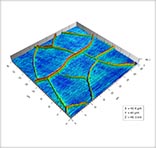
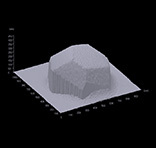
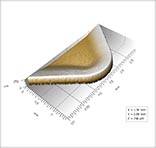
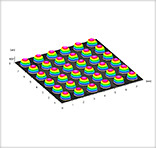
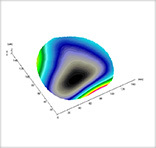
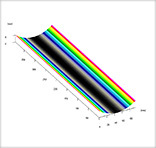
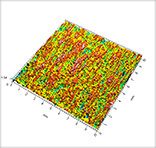
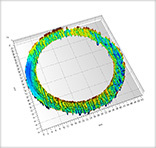
Wear volume of brake pad
Separating burr / contact surface / wearing surface and calculating Abbott-Firestone curve.
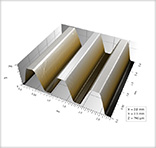
Tooth flank of a precision gear
Form measurement and surface roughness evaluation of a precision gear.
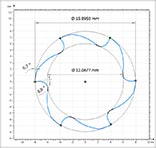
End mill measurement
High precision measurement of outer diameter, rake angle and clearance angle out of profile data.
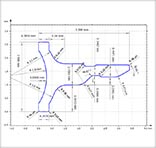

Contour form and edge measurements of drill
The laser probe offers quantitative measurement of tools in high precision.
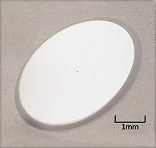
Nozzle
Capable of measuring diameters / depths of small diameter nozzles such as inkjet, spinneret, etc.
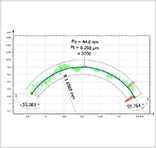
Ultraprecision machining tool (Diamond Round cutting tool)
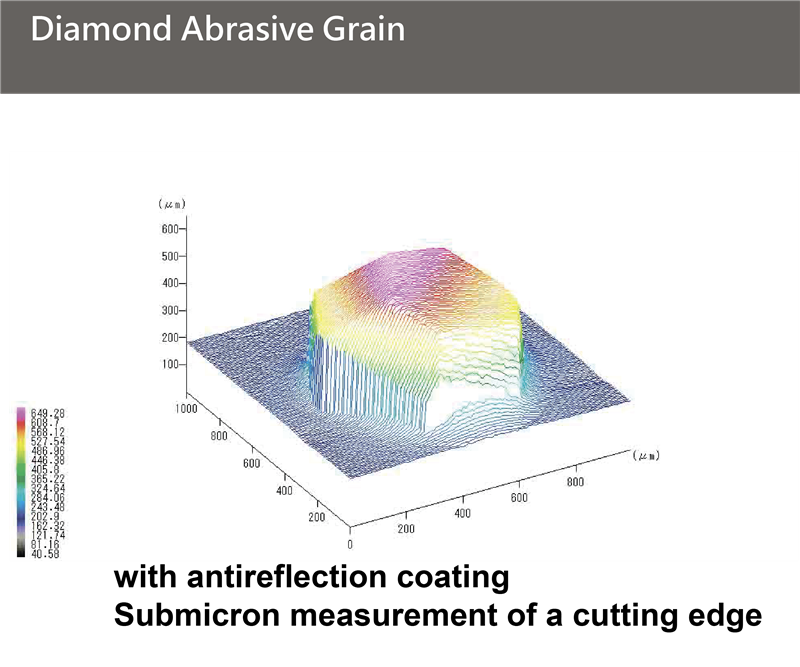
Capable of measuring tool blade edge which popular projection type tool measuring instruments cannot measure.