
全部商品 / Mitaka 工業雷射探針量測儀 / 雷射探針 3D 表面粗糙測量儀

MLP 3D-輪廓量測系統
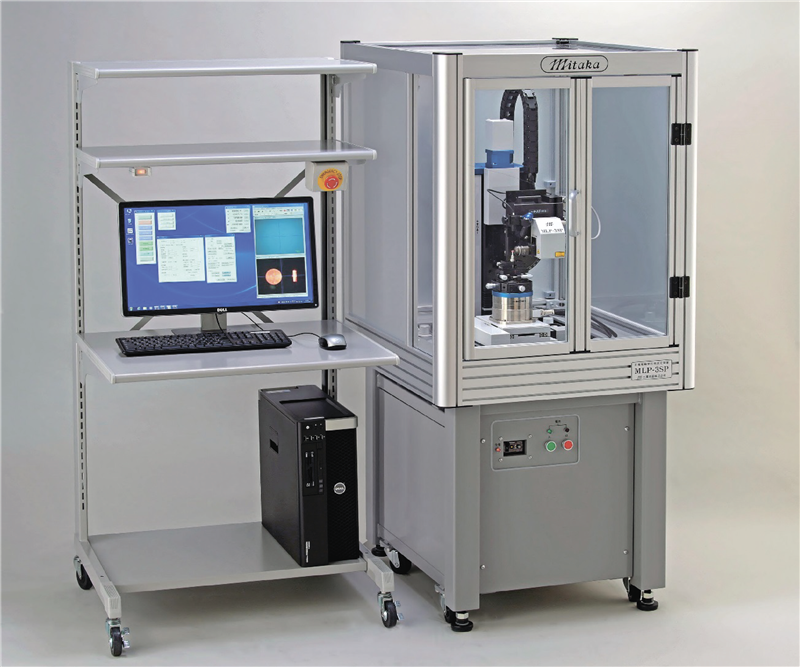
MLP-3 是高精度的 360 度 - 3D 輪廓量測系統
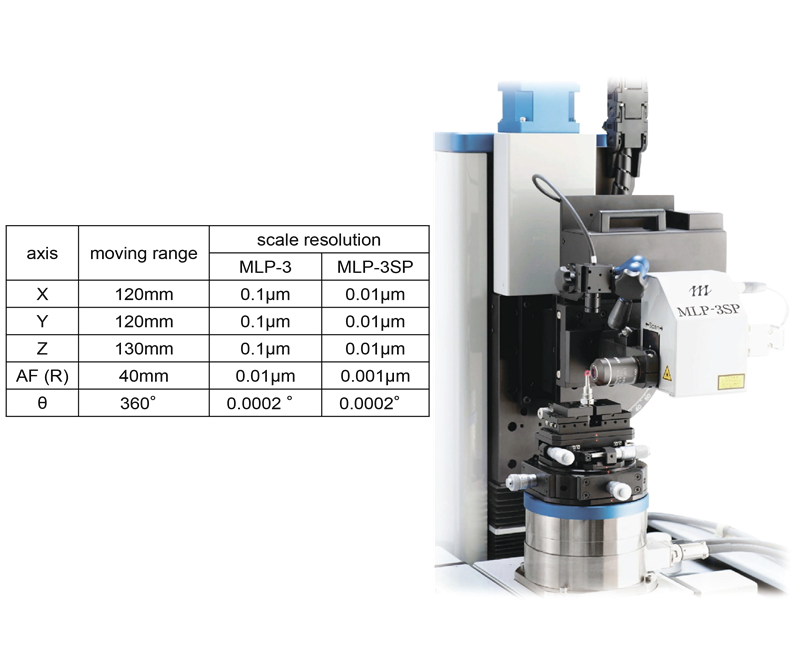
Mitaka MLP 使用雷射探針, 自動對焦掃描量測技術, 具有
5-軸電控,
雷射探針偵測角度可達 87 度.
量測精度優於 0.1 µm.
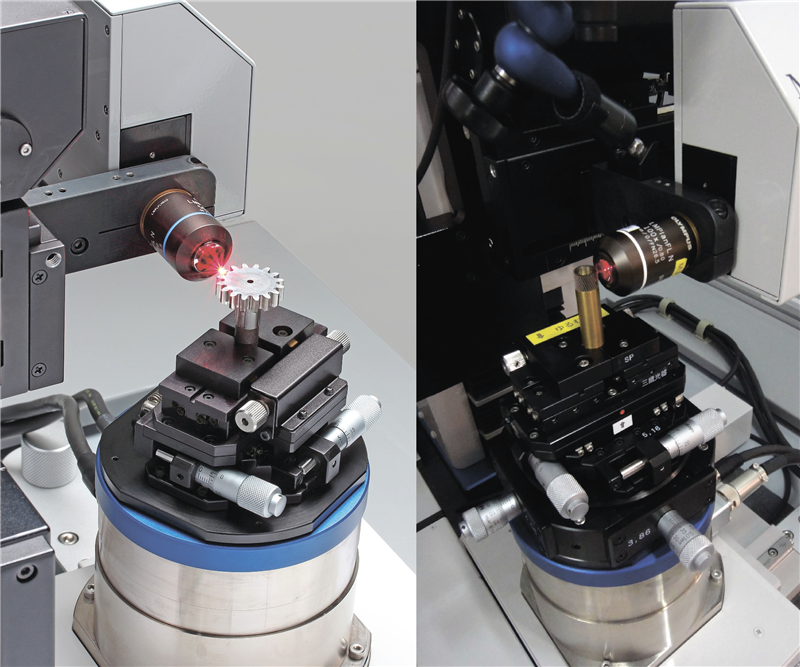
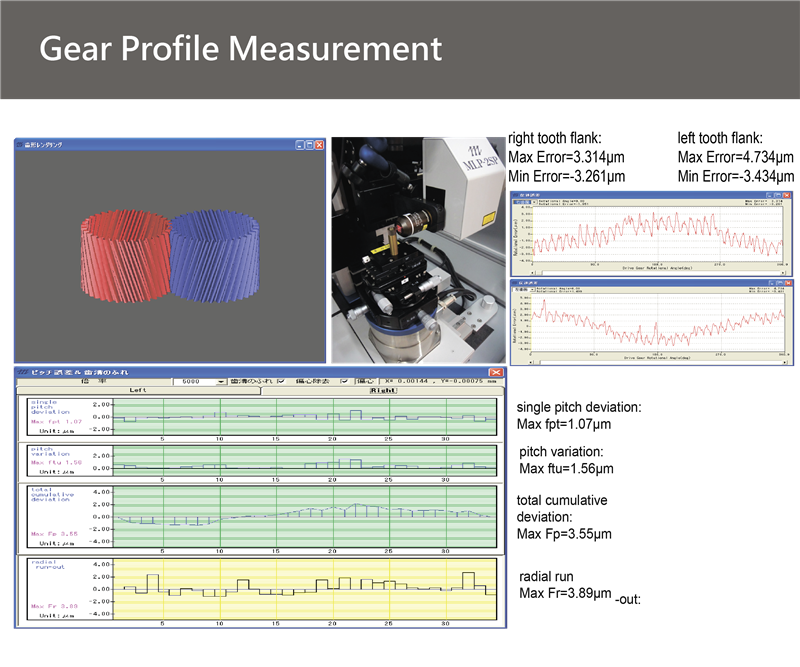
最適於量測齒輪, 三次元形貌分析, 不規則樣本形貌的量測分析., 各種鏡面的量測分析.
Mitaka MLP 使用雷射探針, 自動對焦掃描量測技術, 具有
5-軸電控,
雷射探針偵測角度可達 87 度.
量測精度優於 0.1 µm.
最適於量測齒輪, 三次元形貌分析, 不規則樣本形貌的量測分析., 各種鏡面的量測分析.
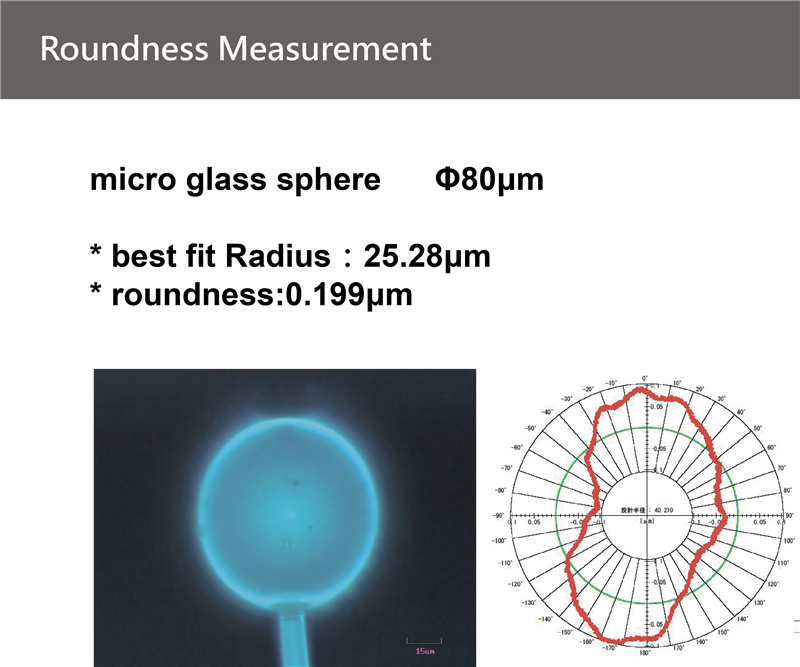
Measurement example that MLP-3 is perfect for
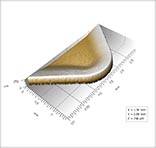
Microgear
Capable of measuring microgears with less than module 0.1 which contact measuring instrument cannot measure.
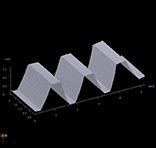
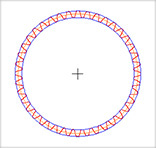
Internal gear
Capable of measuring internal tool gear and inner circumference by mounting the inner diameter measuring unit (optional).
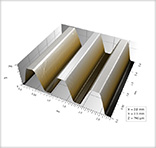
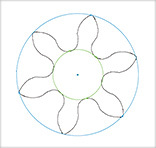
Tooth flank of a precision gear
Form measurement and surface roughness evaluation of a precision gear.
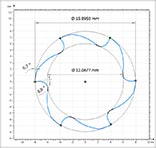
End mill measurement
High precision measurement of outer diameter, rake angle and clearance angle out of profile data.
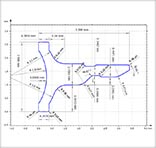

Contour form and edge measurements of drill
The laser probe offers quantitative measurement of tools in high precision.